Crafted for performance, designed for atmosphere, built for hospitality.
Appointed as Principal Contractor, Tekne delivered the first-floor refurbishment and fit-out at Ronnie Scott’s, transforming the space into a sophisticated 140-cover live music venue. Working to designs by Archer Humphryes, the project combined high-quality hospitality finishes with carefully considered acoustic detailing to create an intimate setting for live performance and late-night entertainment.
Key Facts
Opened: February 2026
Project Duration: 23 Weeks
Location: Soho, London
Photography Credit: Taran Wilkhu
Website:ronniescotts.co.ukDesigner/Architect: Archer Humphryes Notes: Upstairs at Ronnie Scott’s
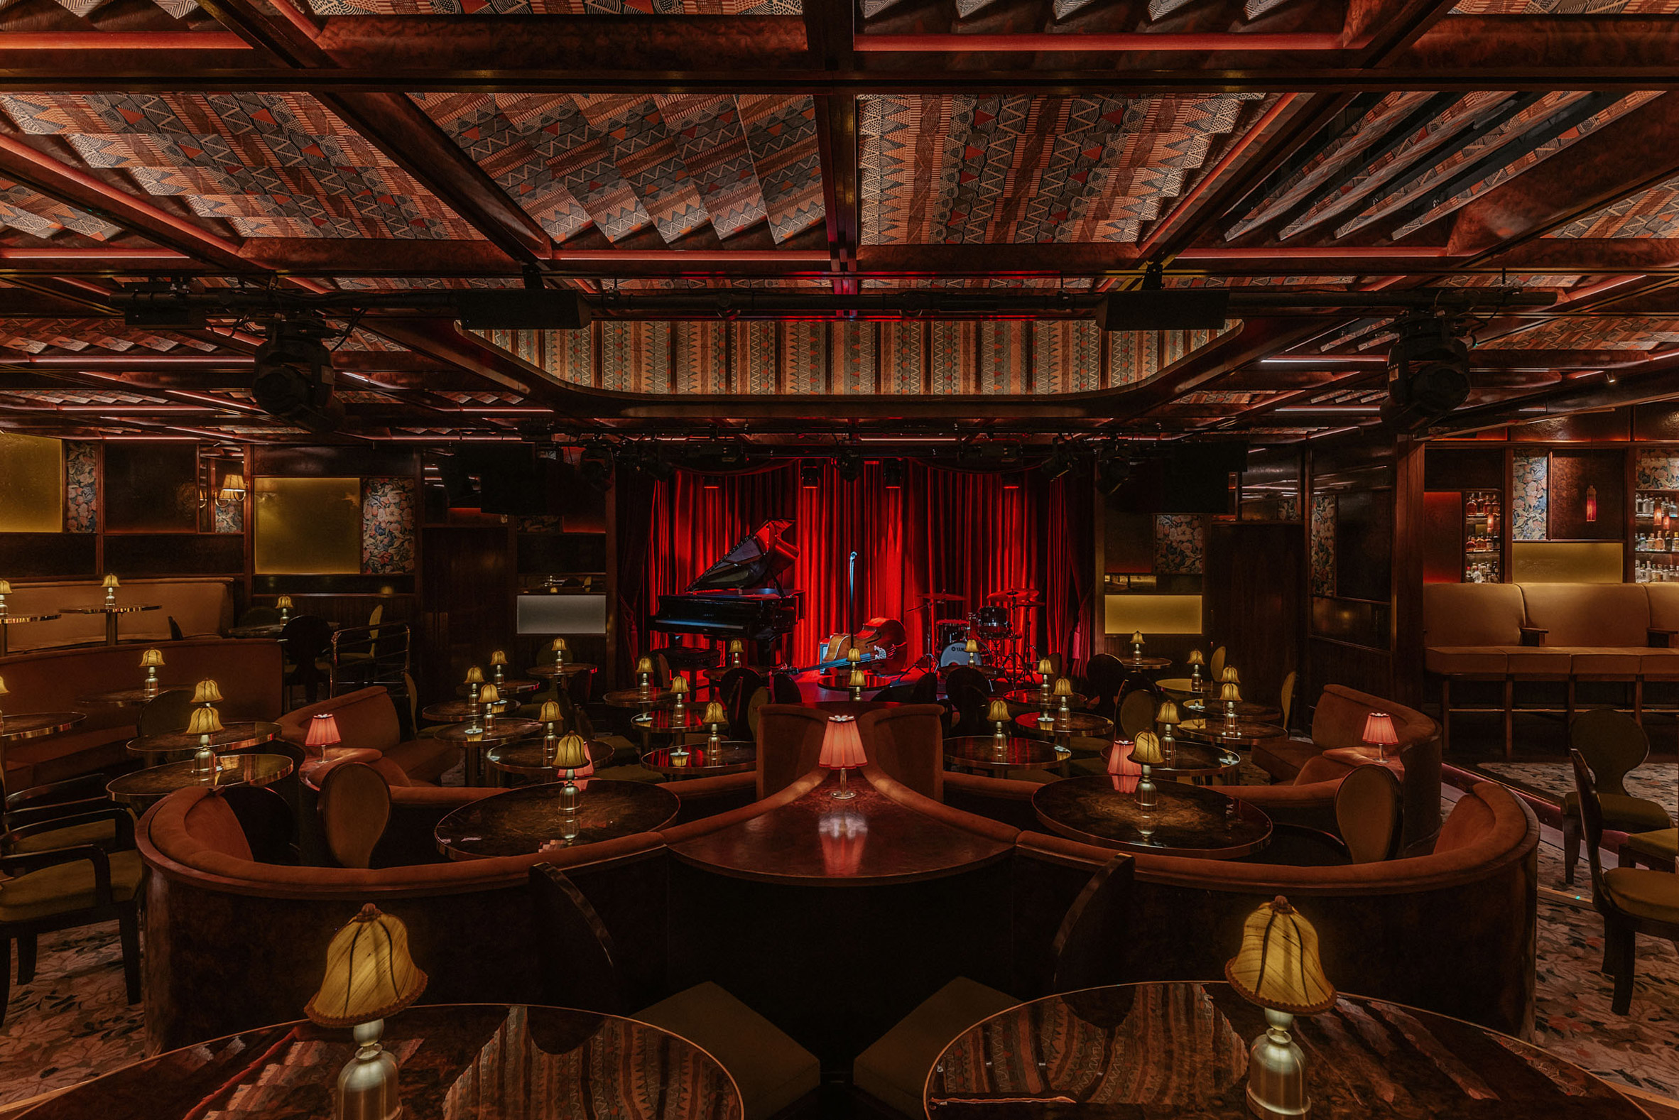
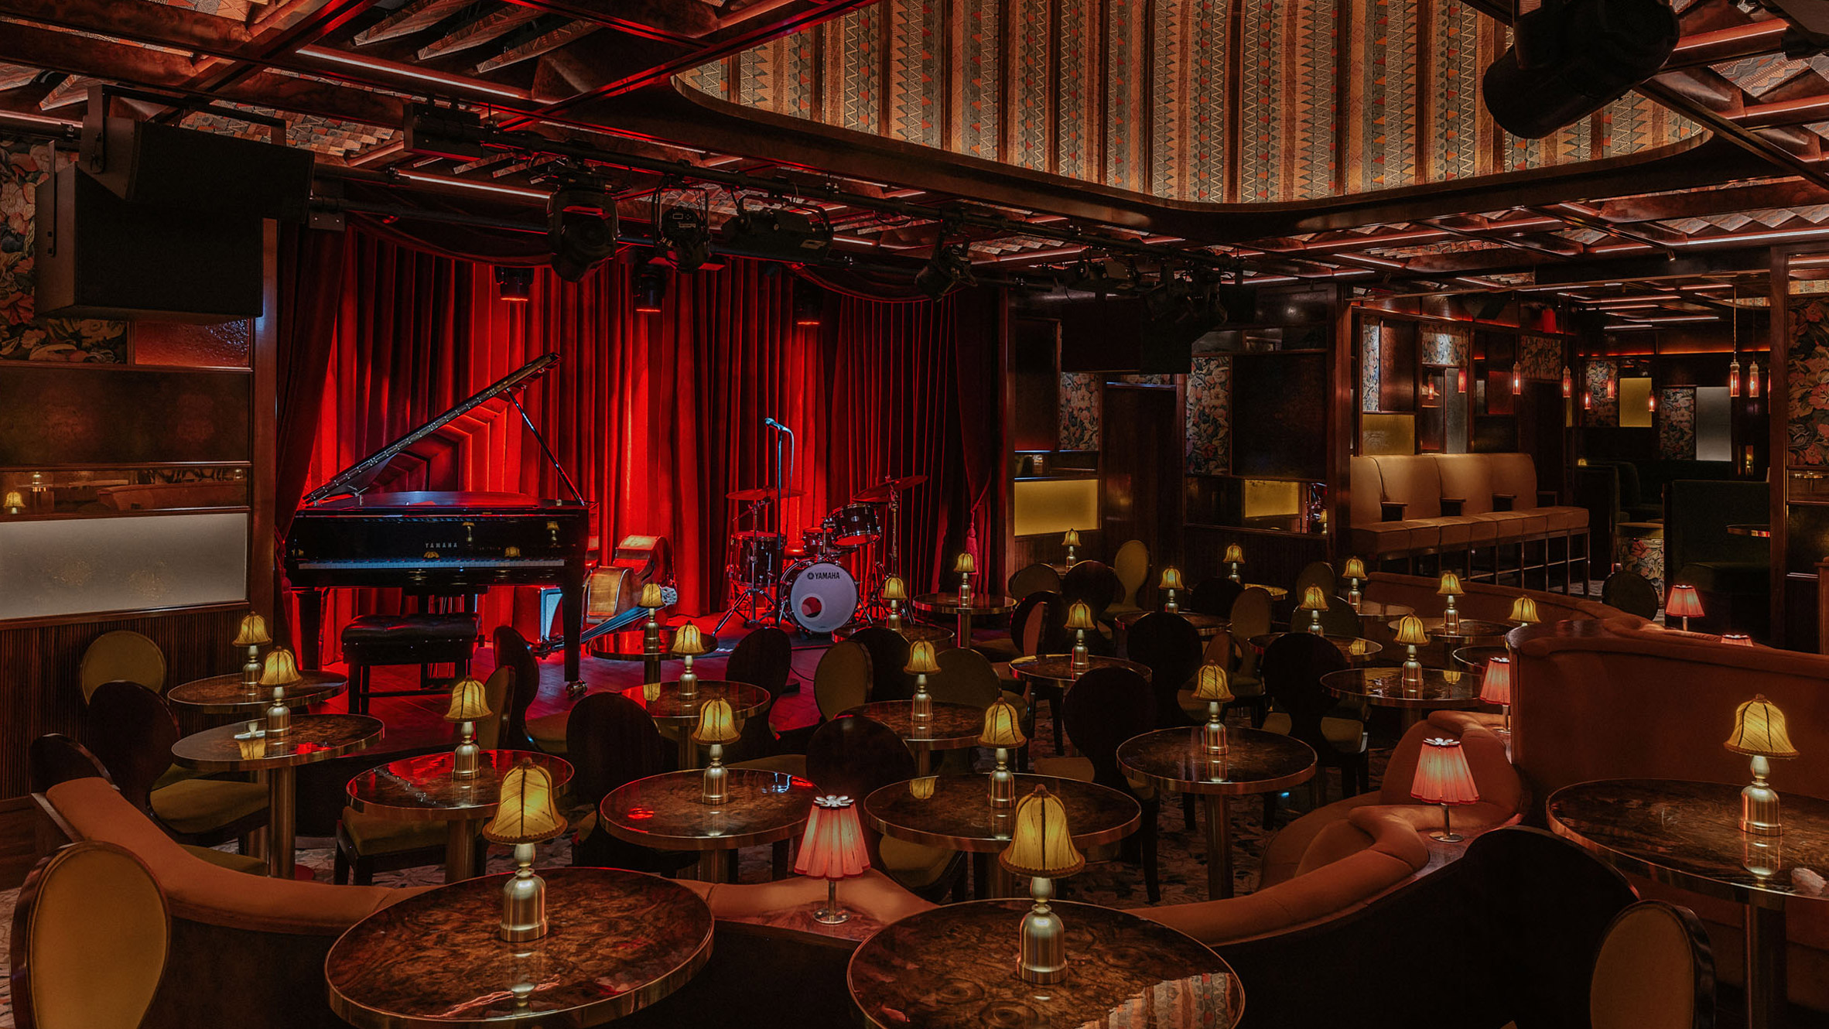
Reopened as Upstairs at Ronnie’s following the extensive refurbishment, the venue was designed to support regular live performances within a warm and immersive environment.
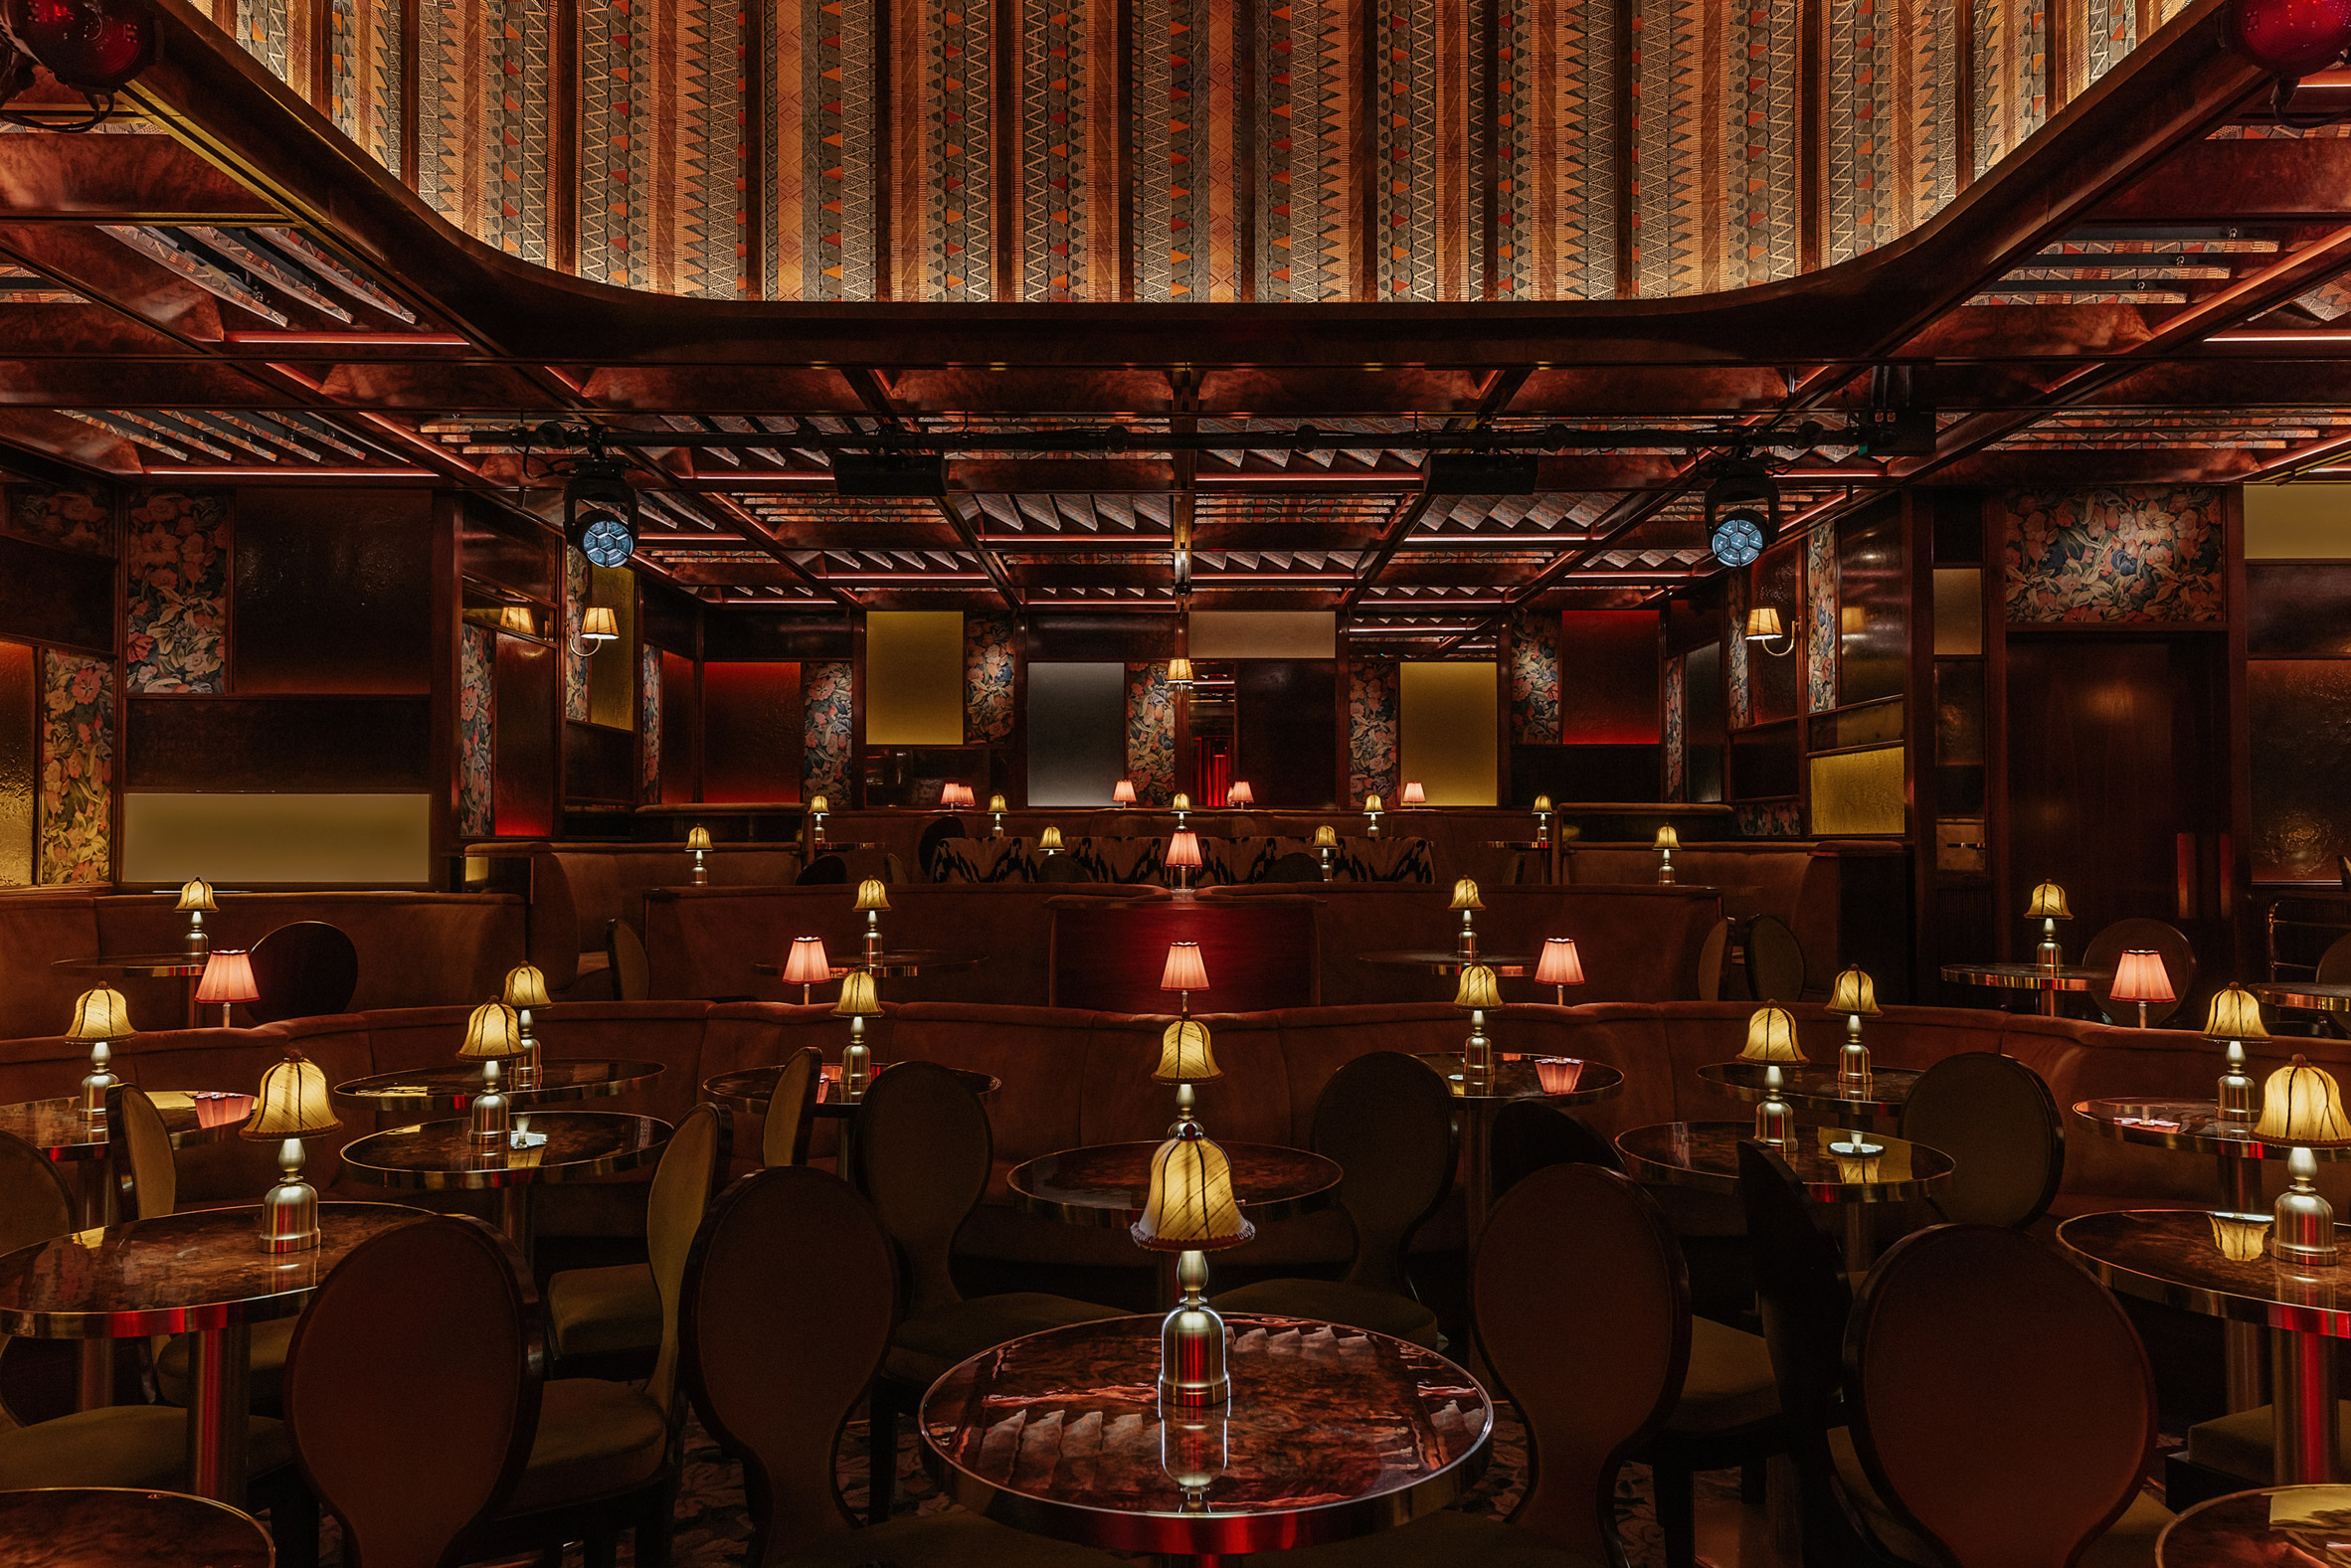
A central stage, framed by velvet curtains and surrounded by subtly tiered cabaret seating, creates close interaction between performers and guests, while circulation routes were carefully planned to allow discreet movement throughout performances.
The completed project was undertaken whilst the remainder of the venue remained fully operational, requiring careful coordination to ensure the construction works overhead caused no inconvenience to guest or day-to-day operations below.
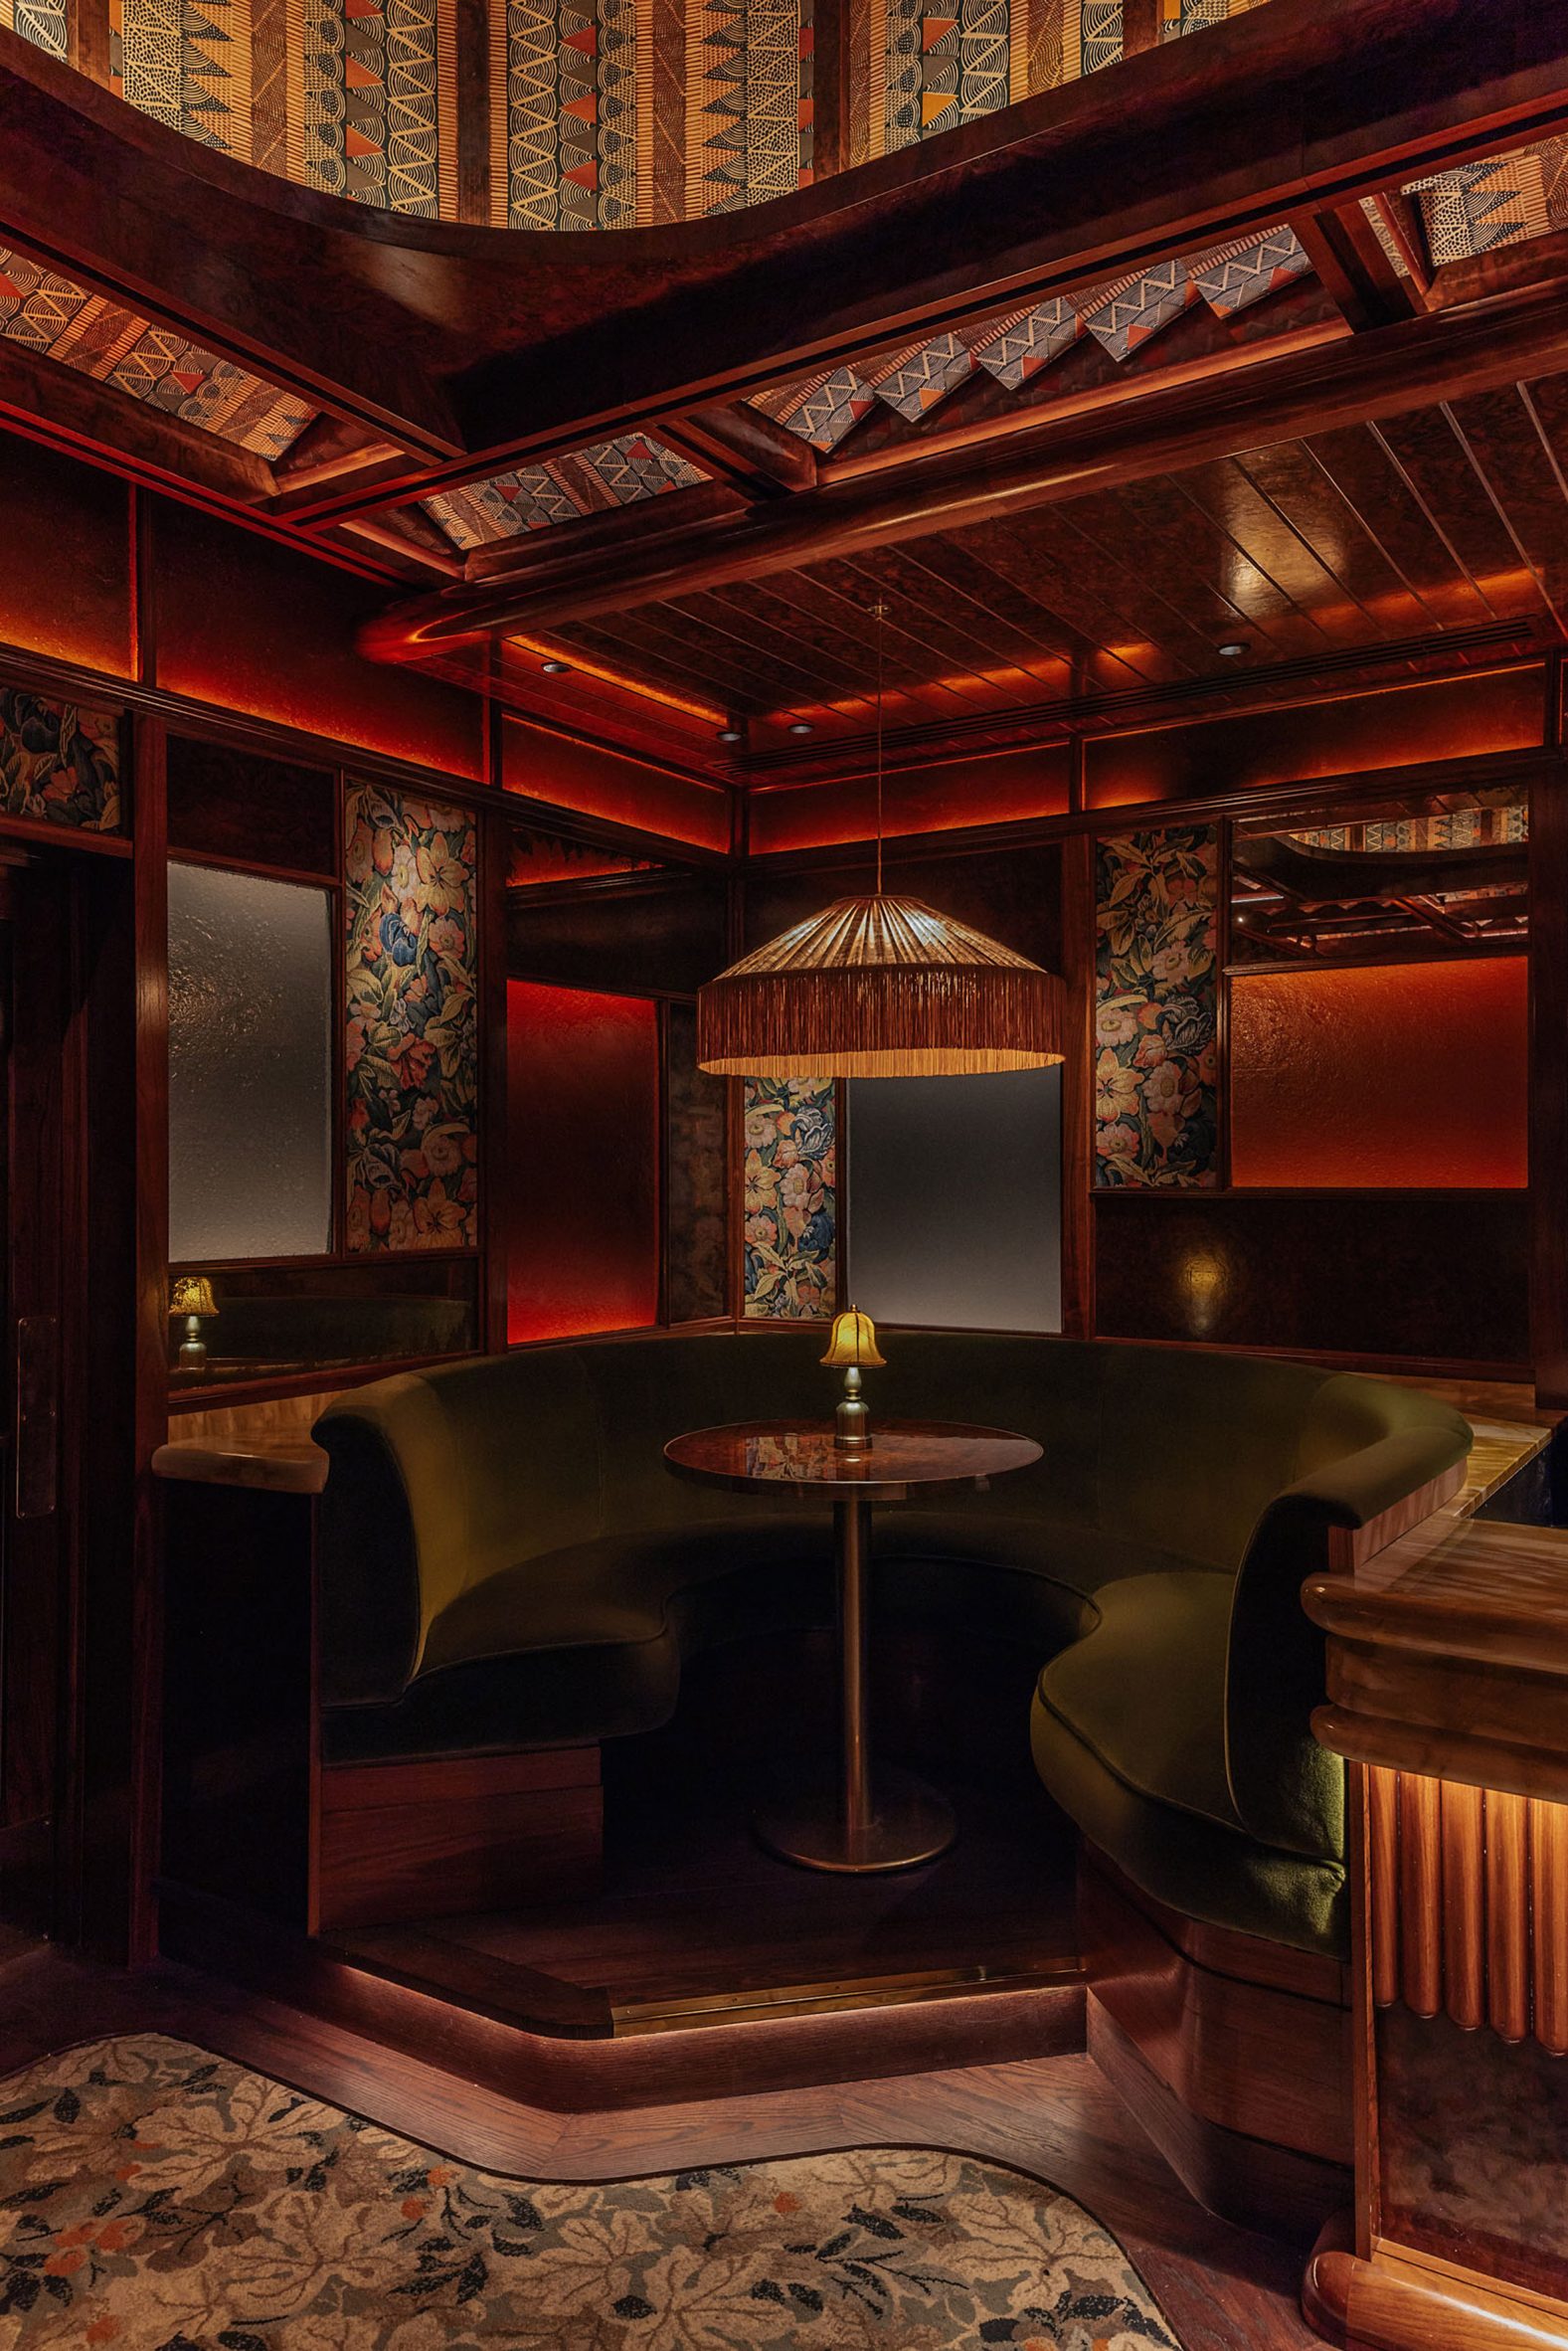
The interior palette combines durable hospitality materials with acoustic functionality, including upholstered banquette seating, textile-lined ceiling panels and reflective finishes that enhance sound quality across the venue. Natural light is introduced during daytime use through angled overhead panels, while evening lighting transforms the space into an intimate, low-lit performance setting. Marble bar finishes, dark timber joinery, floral carpets and decorative pendant lighting complete the venue’s distinctive character.
Our scope of works included the complete architectural fit-out together with first and second fix M&E installations, wall and ceiling linings, floor finishes, bespoke joinery, bar installations, banquette seating and WC facilities. We also coordinated with client-direct suppliers for specialist lighting, commercial kitchen installations and loose FF&E, ensuring the project was delivered seamlessly in line with the architectural design intent.
Careful phasing, logistical planning and close communication with the operational team allowed the refurbishment to progress efficiently within a live hospitality environment while maintaining the highest standards of safety and guest experience throughout the programme.
Case Study Location
“Tekne were delighted to be appointed principal contractor for this large and high profile project.”