Elevated communal living shaped by hospitality, craftsmanship and connection.
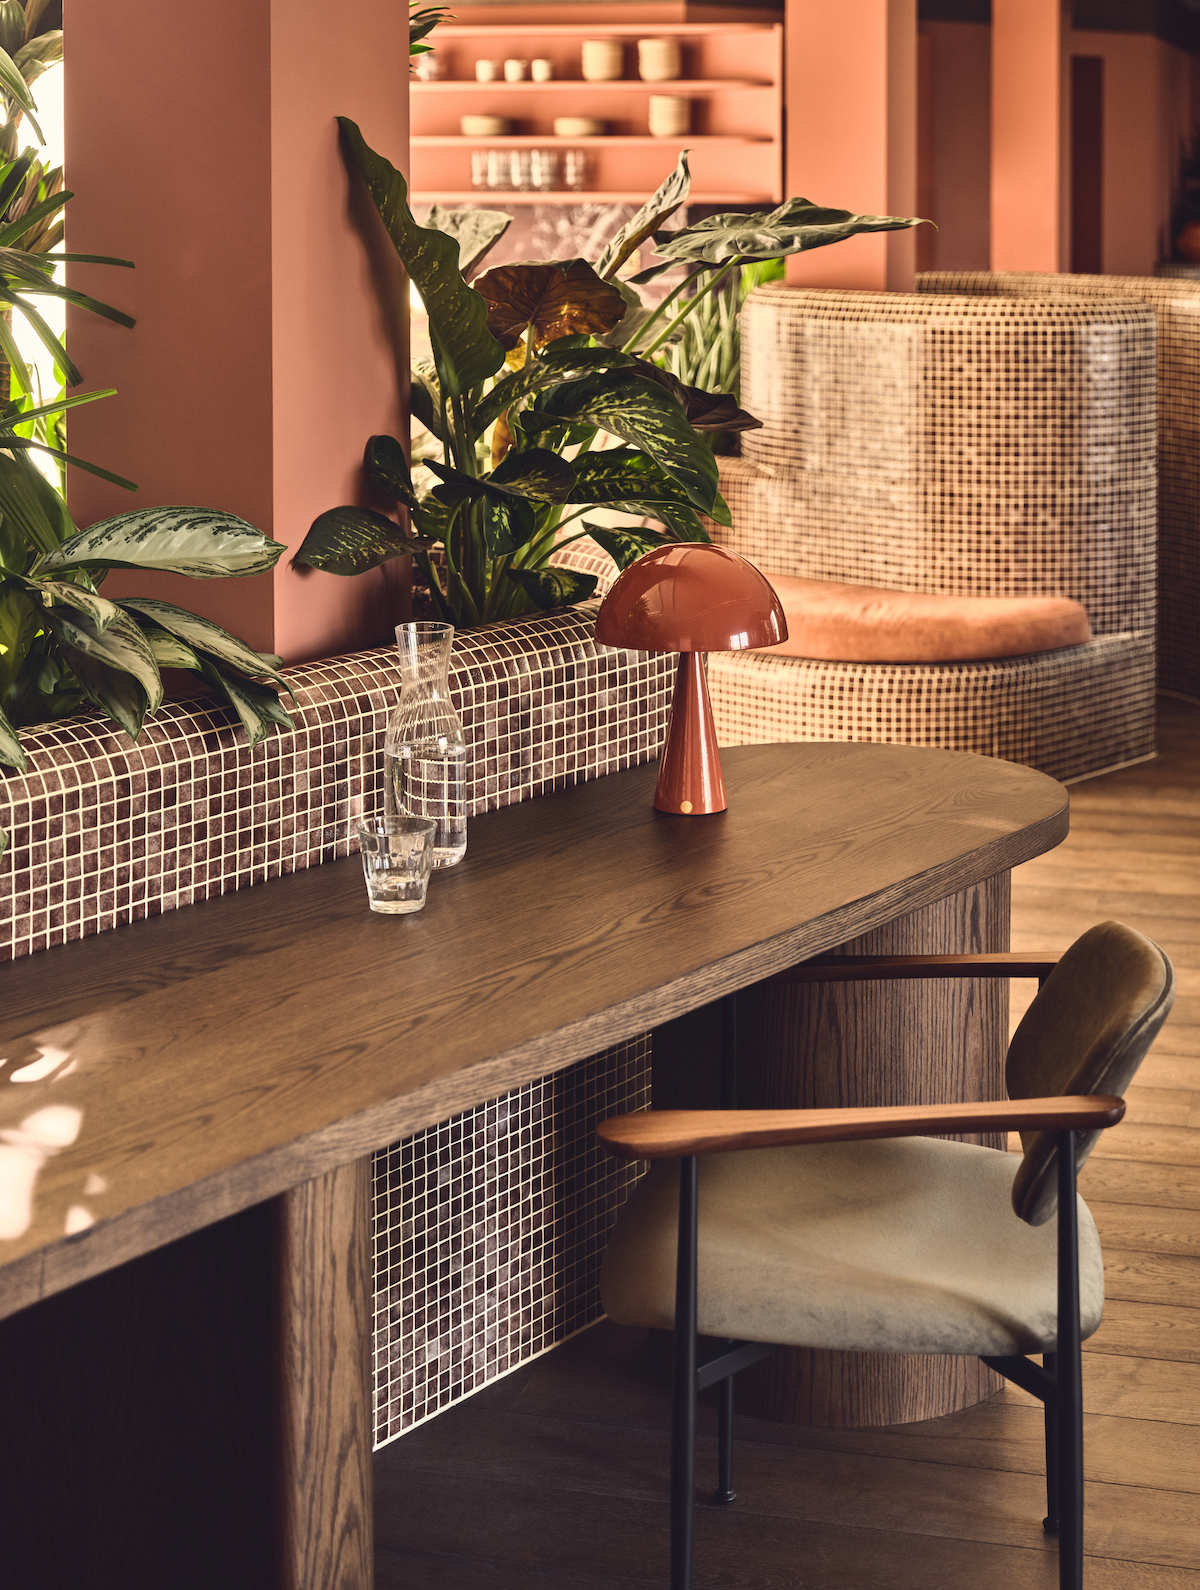
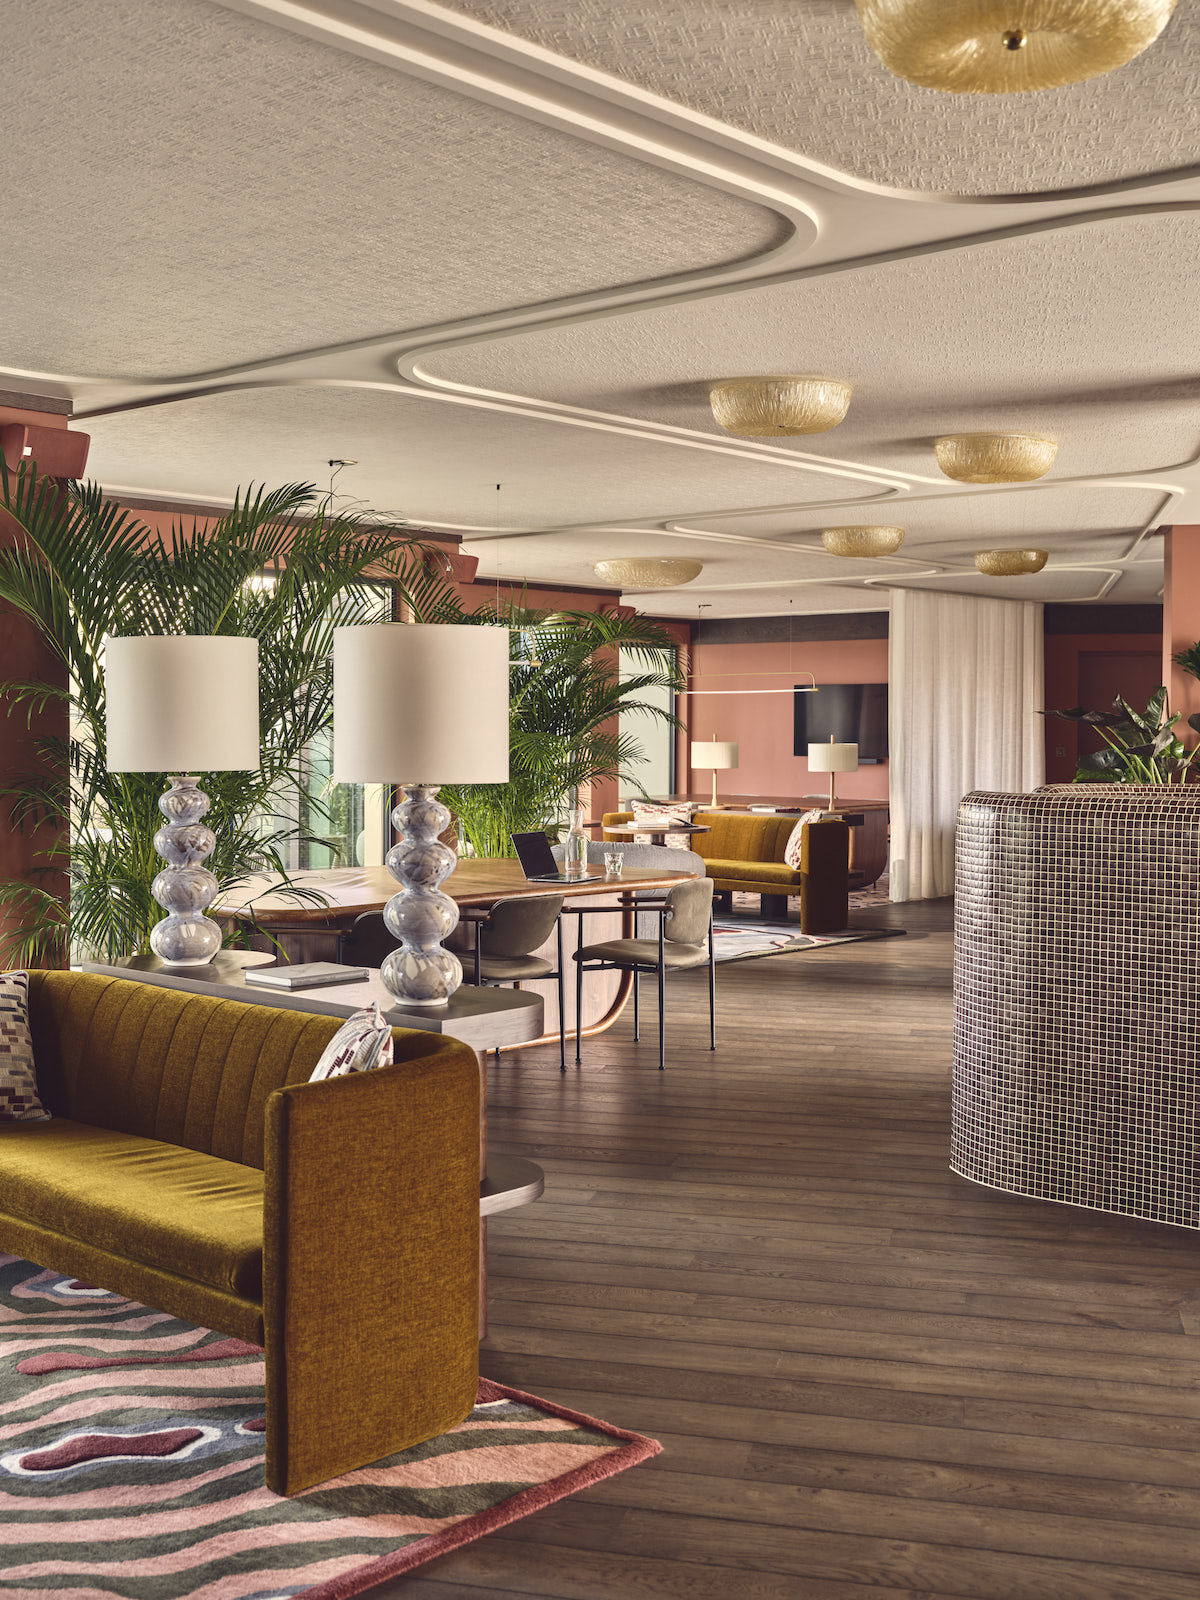
Tekne were appointed as Principal Contractor for the fit-out of the communal amenity spaces at Riverstone Heights, delivering a series of hospitality-inspired environments across the ground floor, mezzanine, first floor, and 27th-floor rooftop terrace. Our works focused on the shared resident areas, creating a modern collection of spaces designed to support community, wellbeing and flexible living within the wider Build to Rent development.
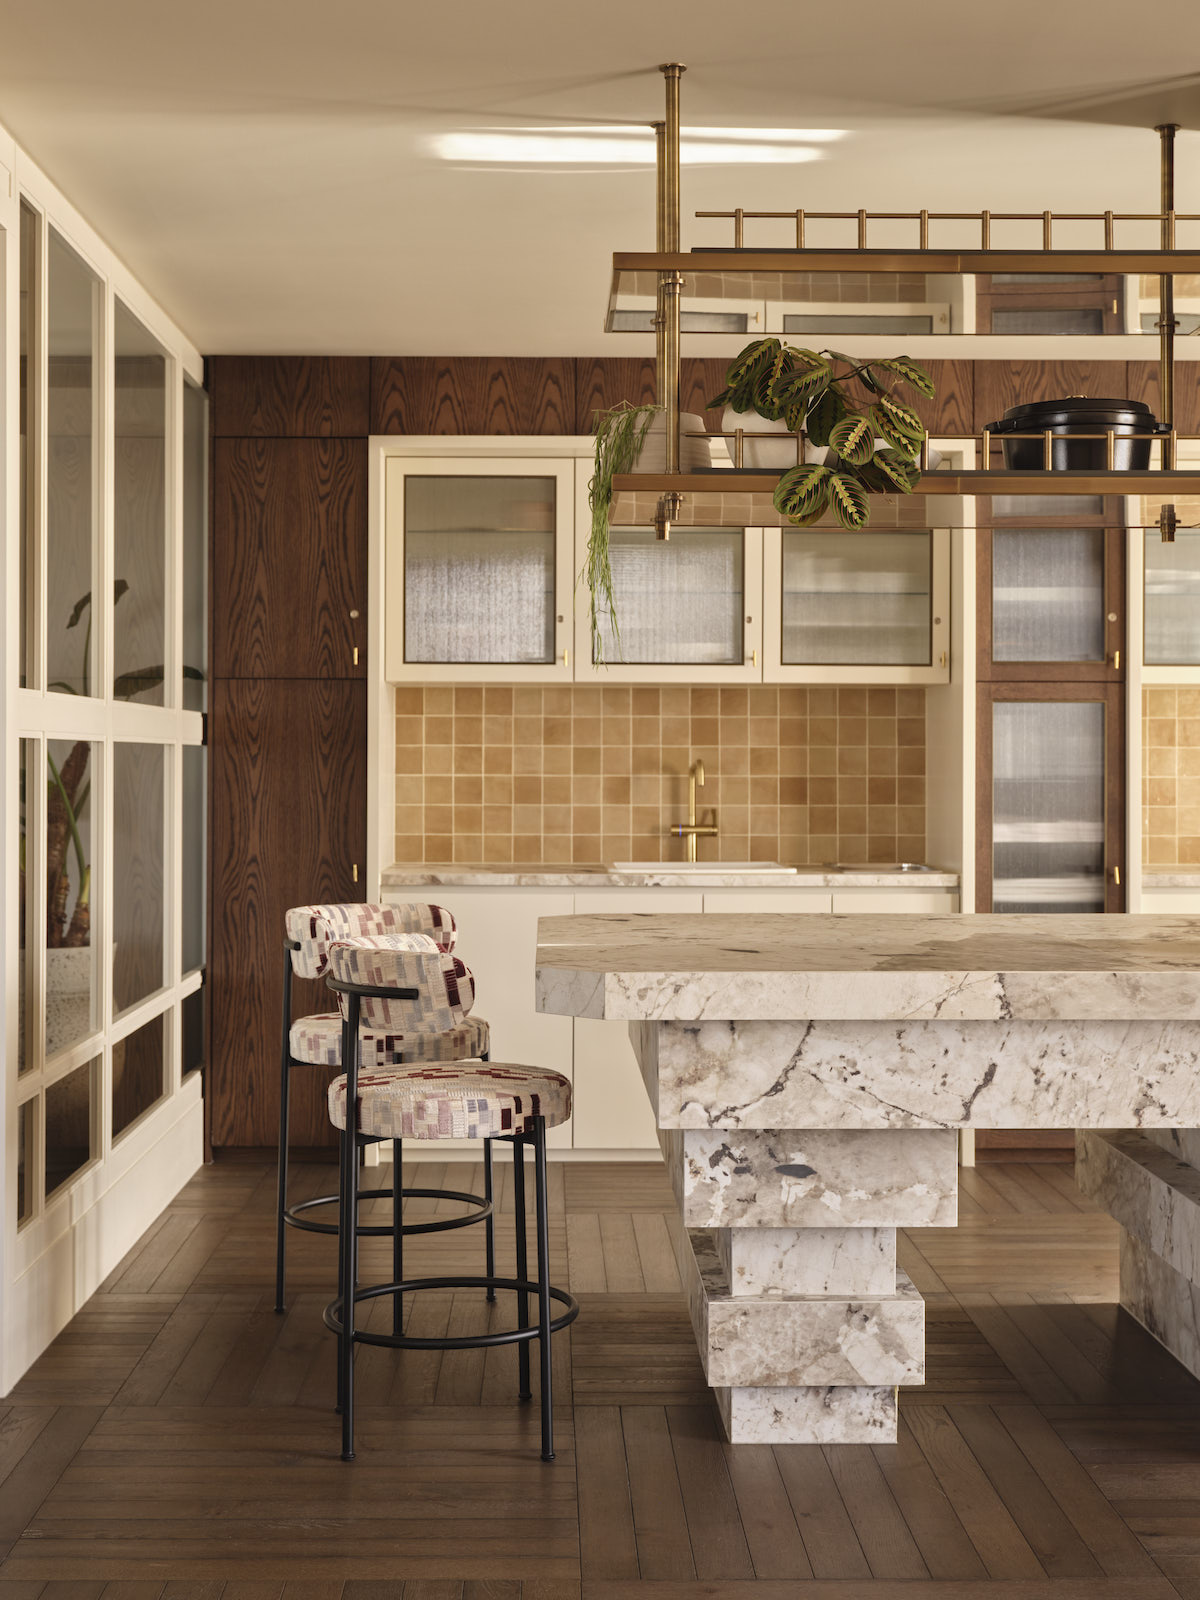
As part of the wider 204 apartment Build to Rent scheme, our works covered the fit-out of Block D’s communal amenity spaces. Working to designs by ADC Atelier, we delivered a range of hospitality-led shared environments including private lounges and dining areas, co-working spaces, meeting rooms, phone booths, a resident’s kitchen and landscaped rooftop amenities with panoramic views across London. Our scope included the complete fit-out of these shared spaces, incorporating mechanical and electrical installations, finishes, decorations, kitchen installation and full project coordination.
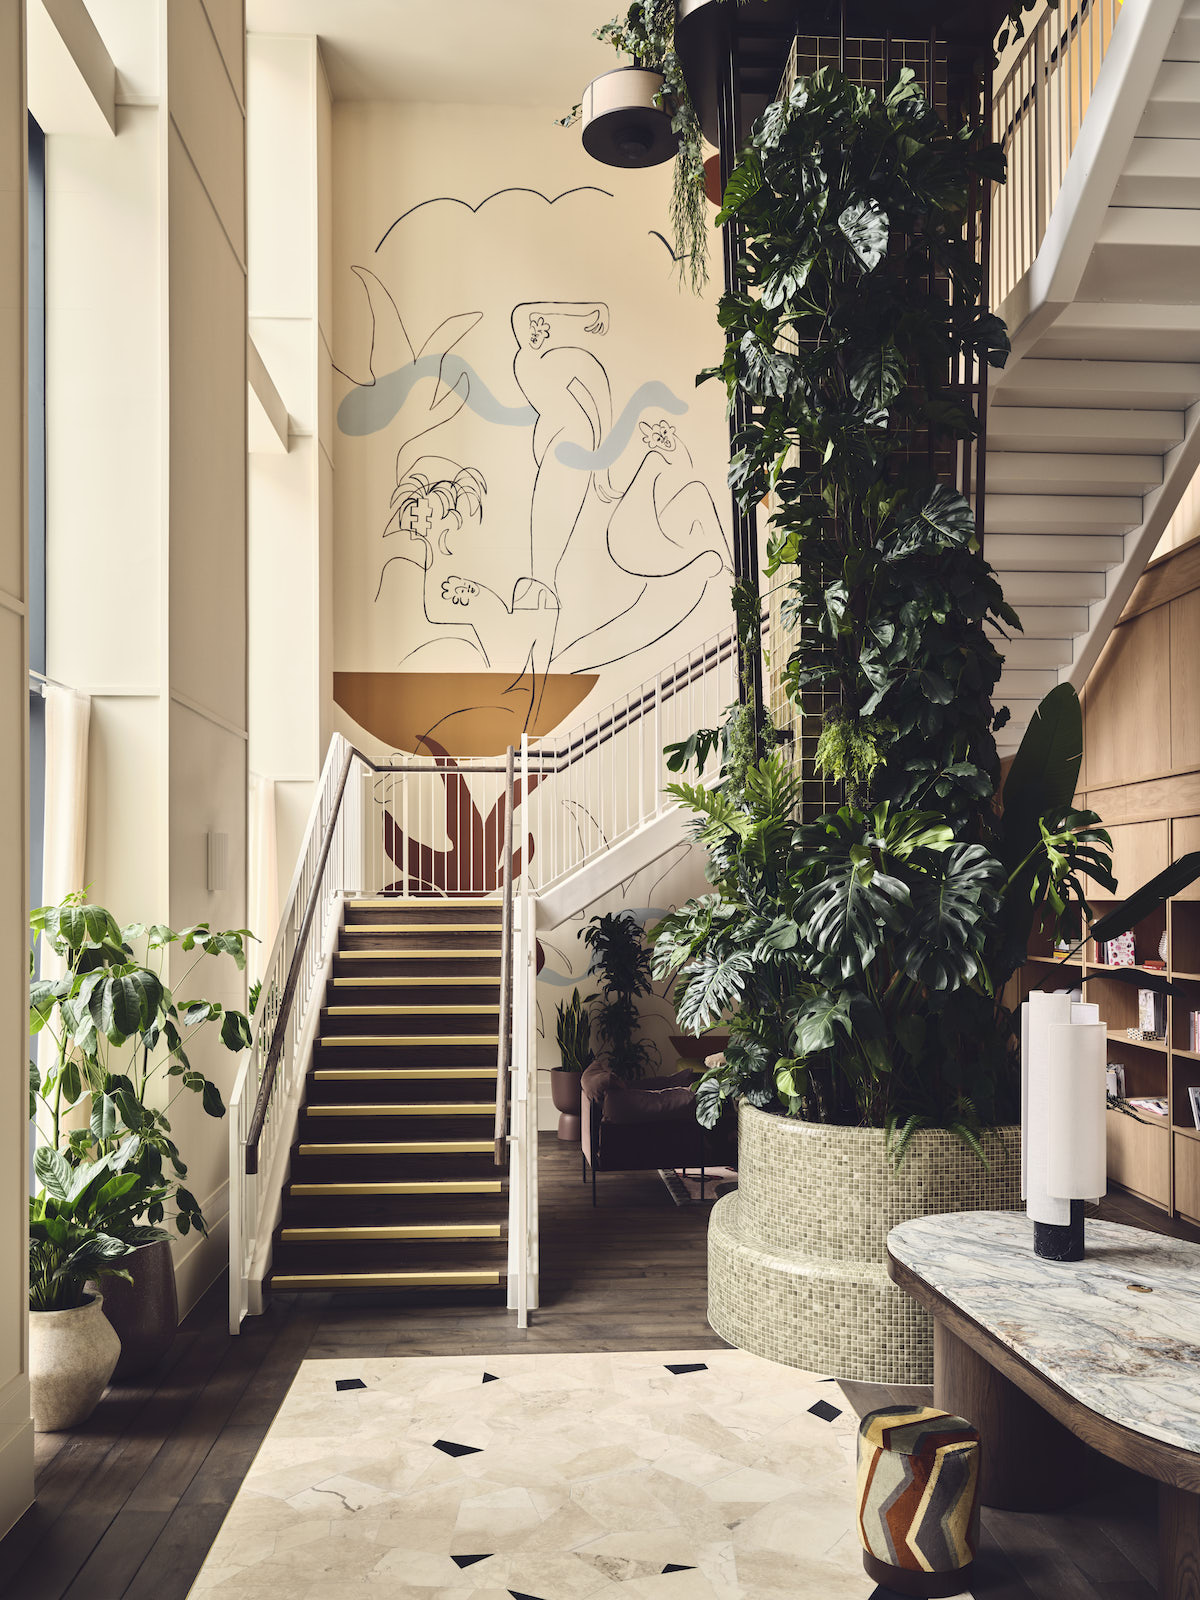
All bespoke furniture within the amenity areas was manufactured and finished by our in-house team, including specialist French polishing and liquid metal spray finishes to achieve the required level of detail and quality. A feature staircase linking ground and mezzanine levels formed a key architectural element within the project.
The project was delivered within a live, occupied environment, with approximately 80% of the wider development already occupied by residents throughout the works. Tekne worked closely in unison with the property operations team to ensure resident safety was maintained to the highest standards at every stage of the programme, even during the final phases where physical segregation barriers were no longer possible.
Case Study Location
“Tekne were delighted to be appointed principal contractor for this large and high profile project.”