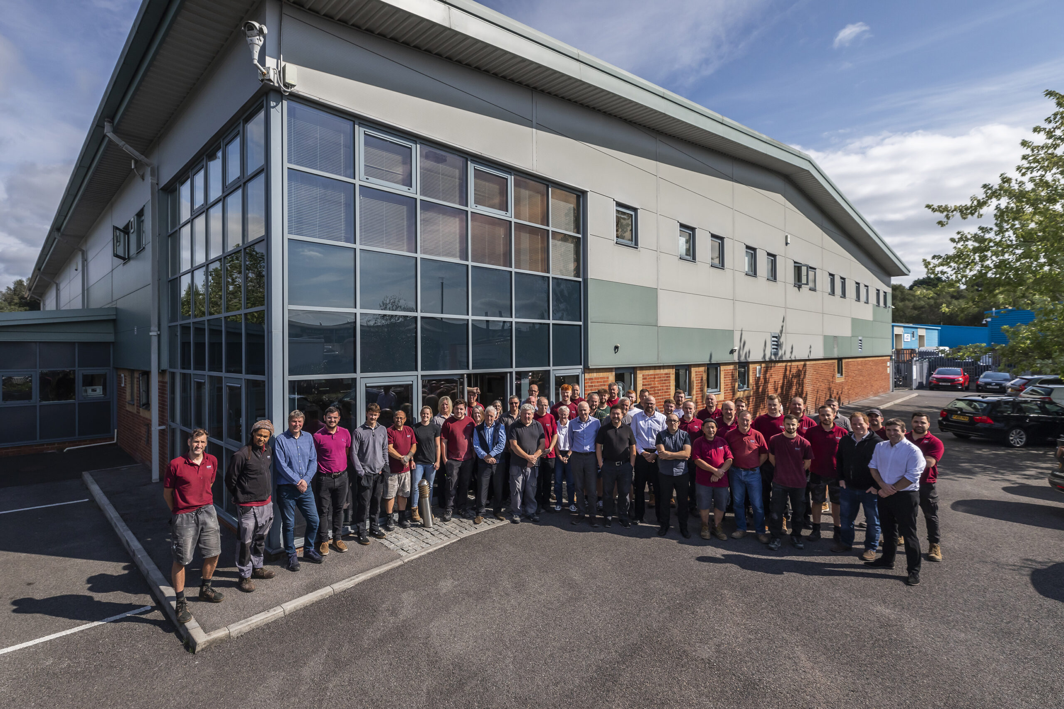
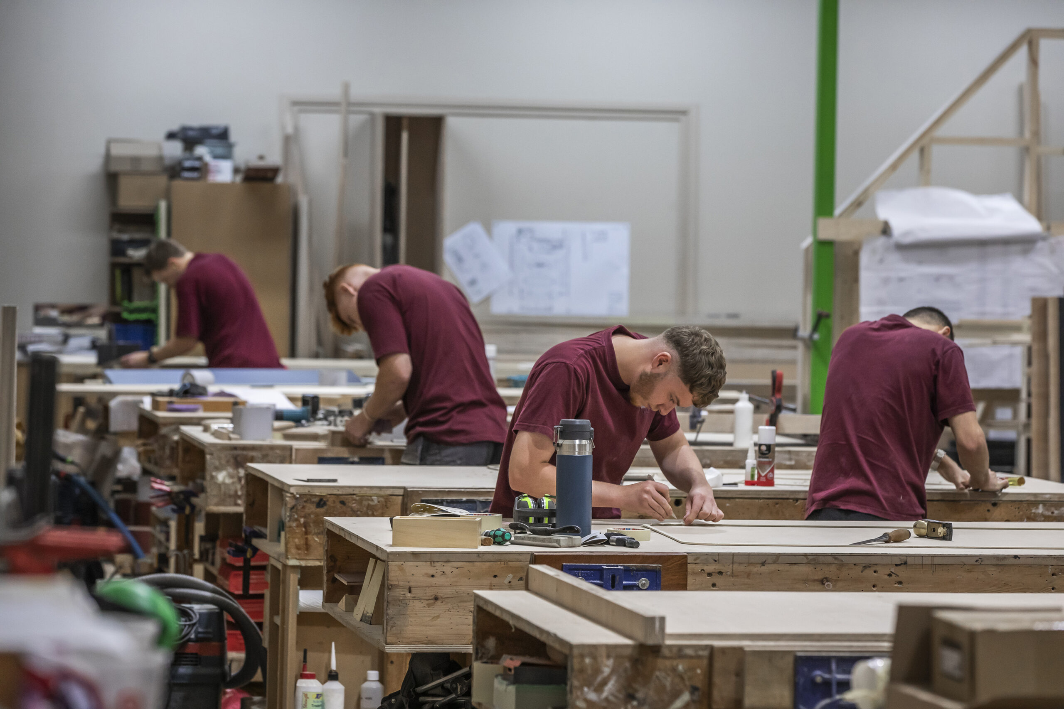
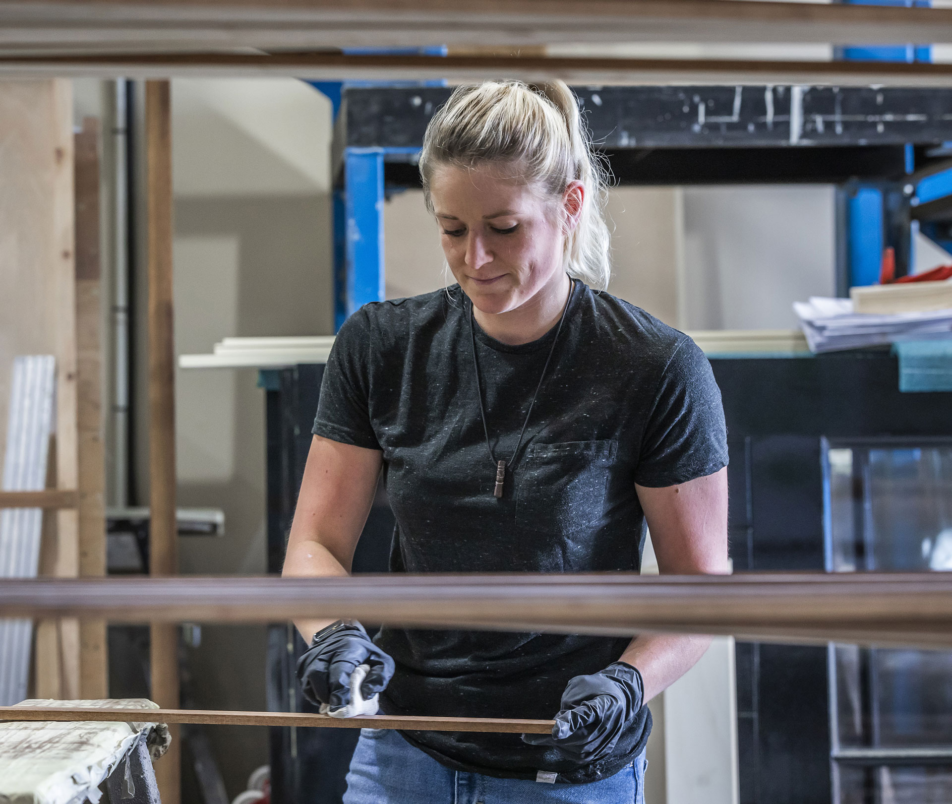
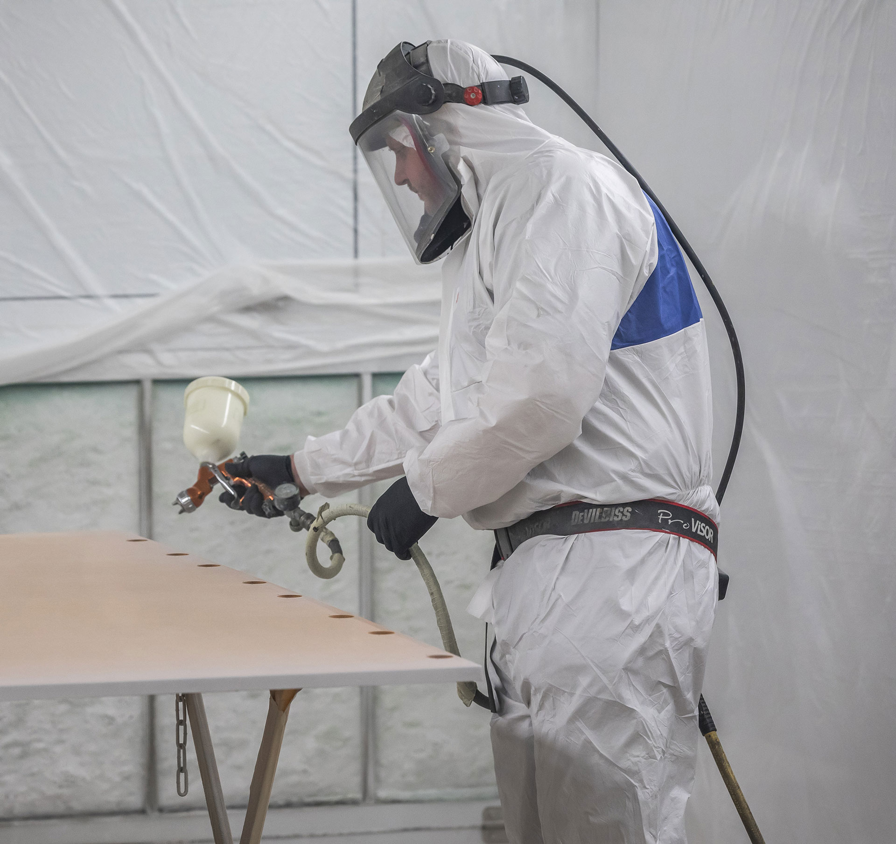
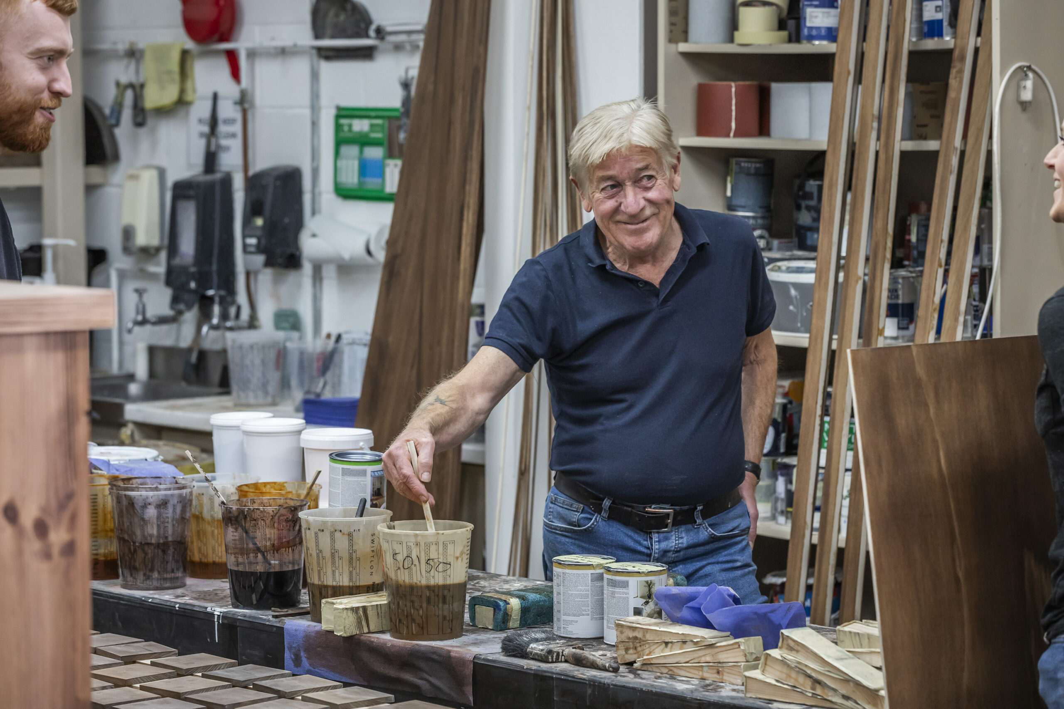
Since starting out back in 1972, Tekne have grown and developed beyond recognition - with a 32,000sq ft factory in Poole, we now employ over 150 people and have worked for some of the most prestigious restaurants and hotels across the country. We're always looking to refine and improve processes and techniques to stay at the forefront of our craft. Take a look back through the last 50 year's worth of development at Tekne below.
Environment is everything
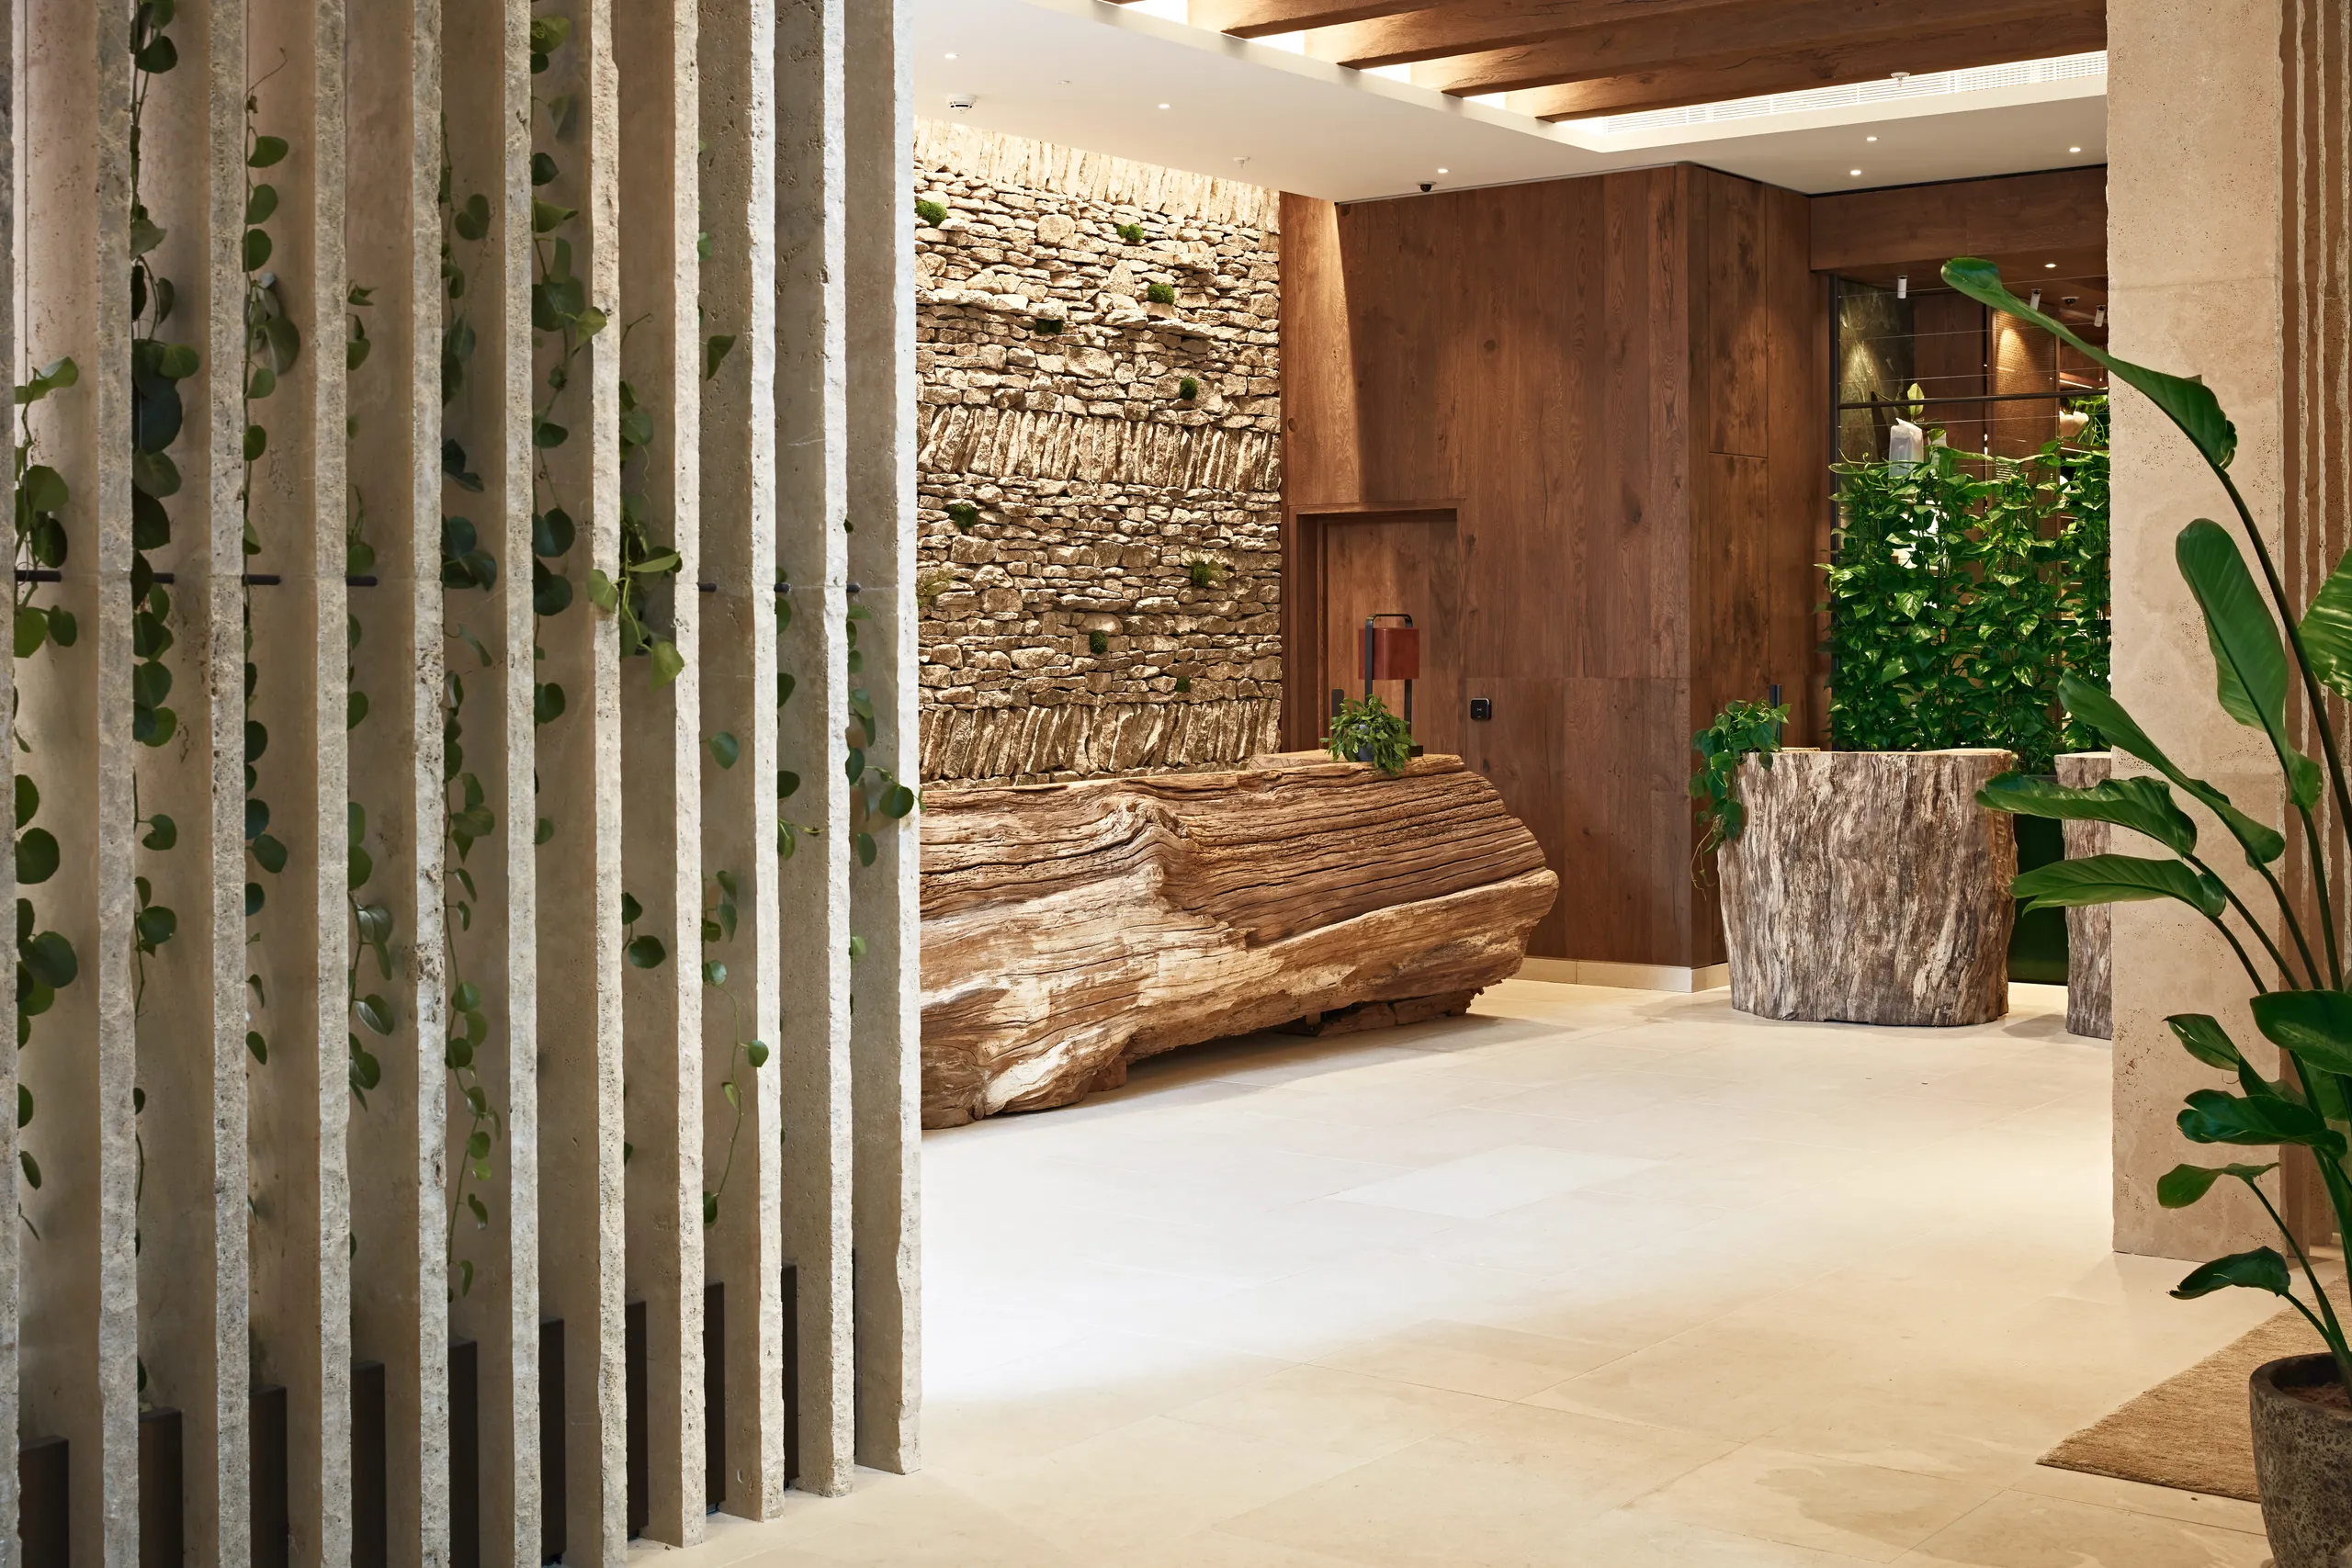
Our relationship with a Project goes beyond our partnership with our Stakeholder Partners… we believe in a partnership with the environment. Our Spaces are as rewarding for those who occupy them - not only for the aesthetics of the interior design, but also for the environmental conscientiousness that goes into the sourcing of the materials used to created them.
Our portfolio is a mosaic of prestigious hotels and gourmet restaurants, each piece a narrative of luxury, each design a dialogue with nature. We understand that our clients—architects, property developers, and private equity investors—seek not just aesthetics but also assets that promise longevity and sustainability. Tekne’s commitment to ecological harmony is not a mere statement; it is our blueprint, guiding every cut of wood, every stroke of the brush.
PUBLIC SPACES
Specialising in high-end luxury hotels and gourmet restaurants, Tekne’s signature lies in crafting spaces that speak volumes of elegance and comfort. We partner with architects, commercial developers and interior designers to deliver projects that are not only visually captivating, sensory stimulating, but also have a focus on promoting ecological harmony.
“At Tekne, we don’t just build; we inspire. We don’t just design; we innovate. Let us transform your vision into a reality that speaks of profit, prestige, and the promise of a better tomorrow.”
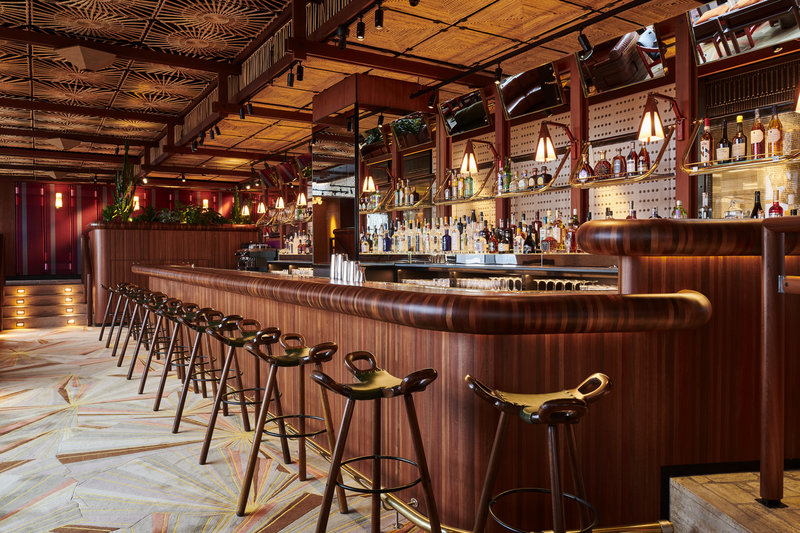
We’re proud to share Edmondo, our 12th project for @bigmamma.uk
Delivered over an 18 week programme, Tekne completed the fit out of the basement and ground floor, bringing together the restaurant, bar, dining spaces and open kitchen.
Our extensive scope included full mechanical and electrical installations, dry lining, decorative panelling, banquette seating, bespoke joinery and specialist finishes throughout the customer facing spaces, all brought together to create the distinctive Big Mamma interior.
Another fantastic Big Mamma project brought to life and one we’re incredible proud to have delivered.
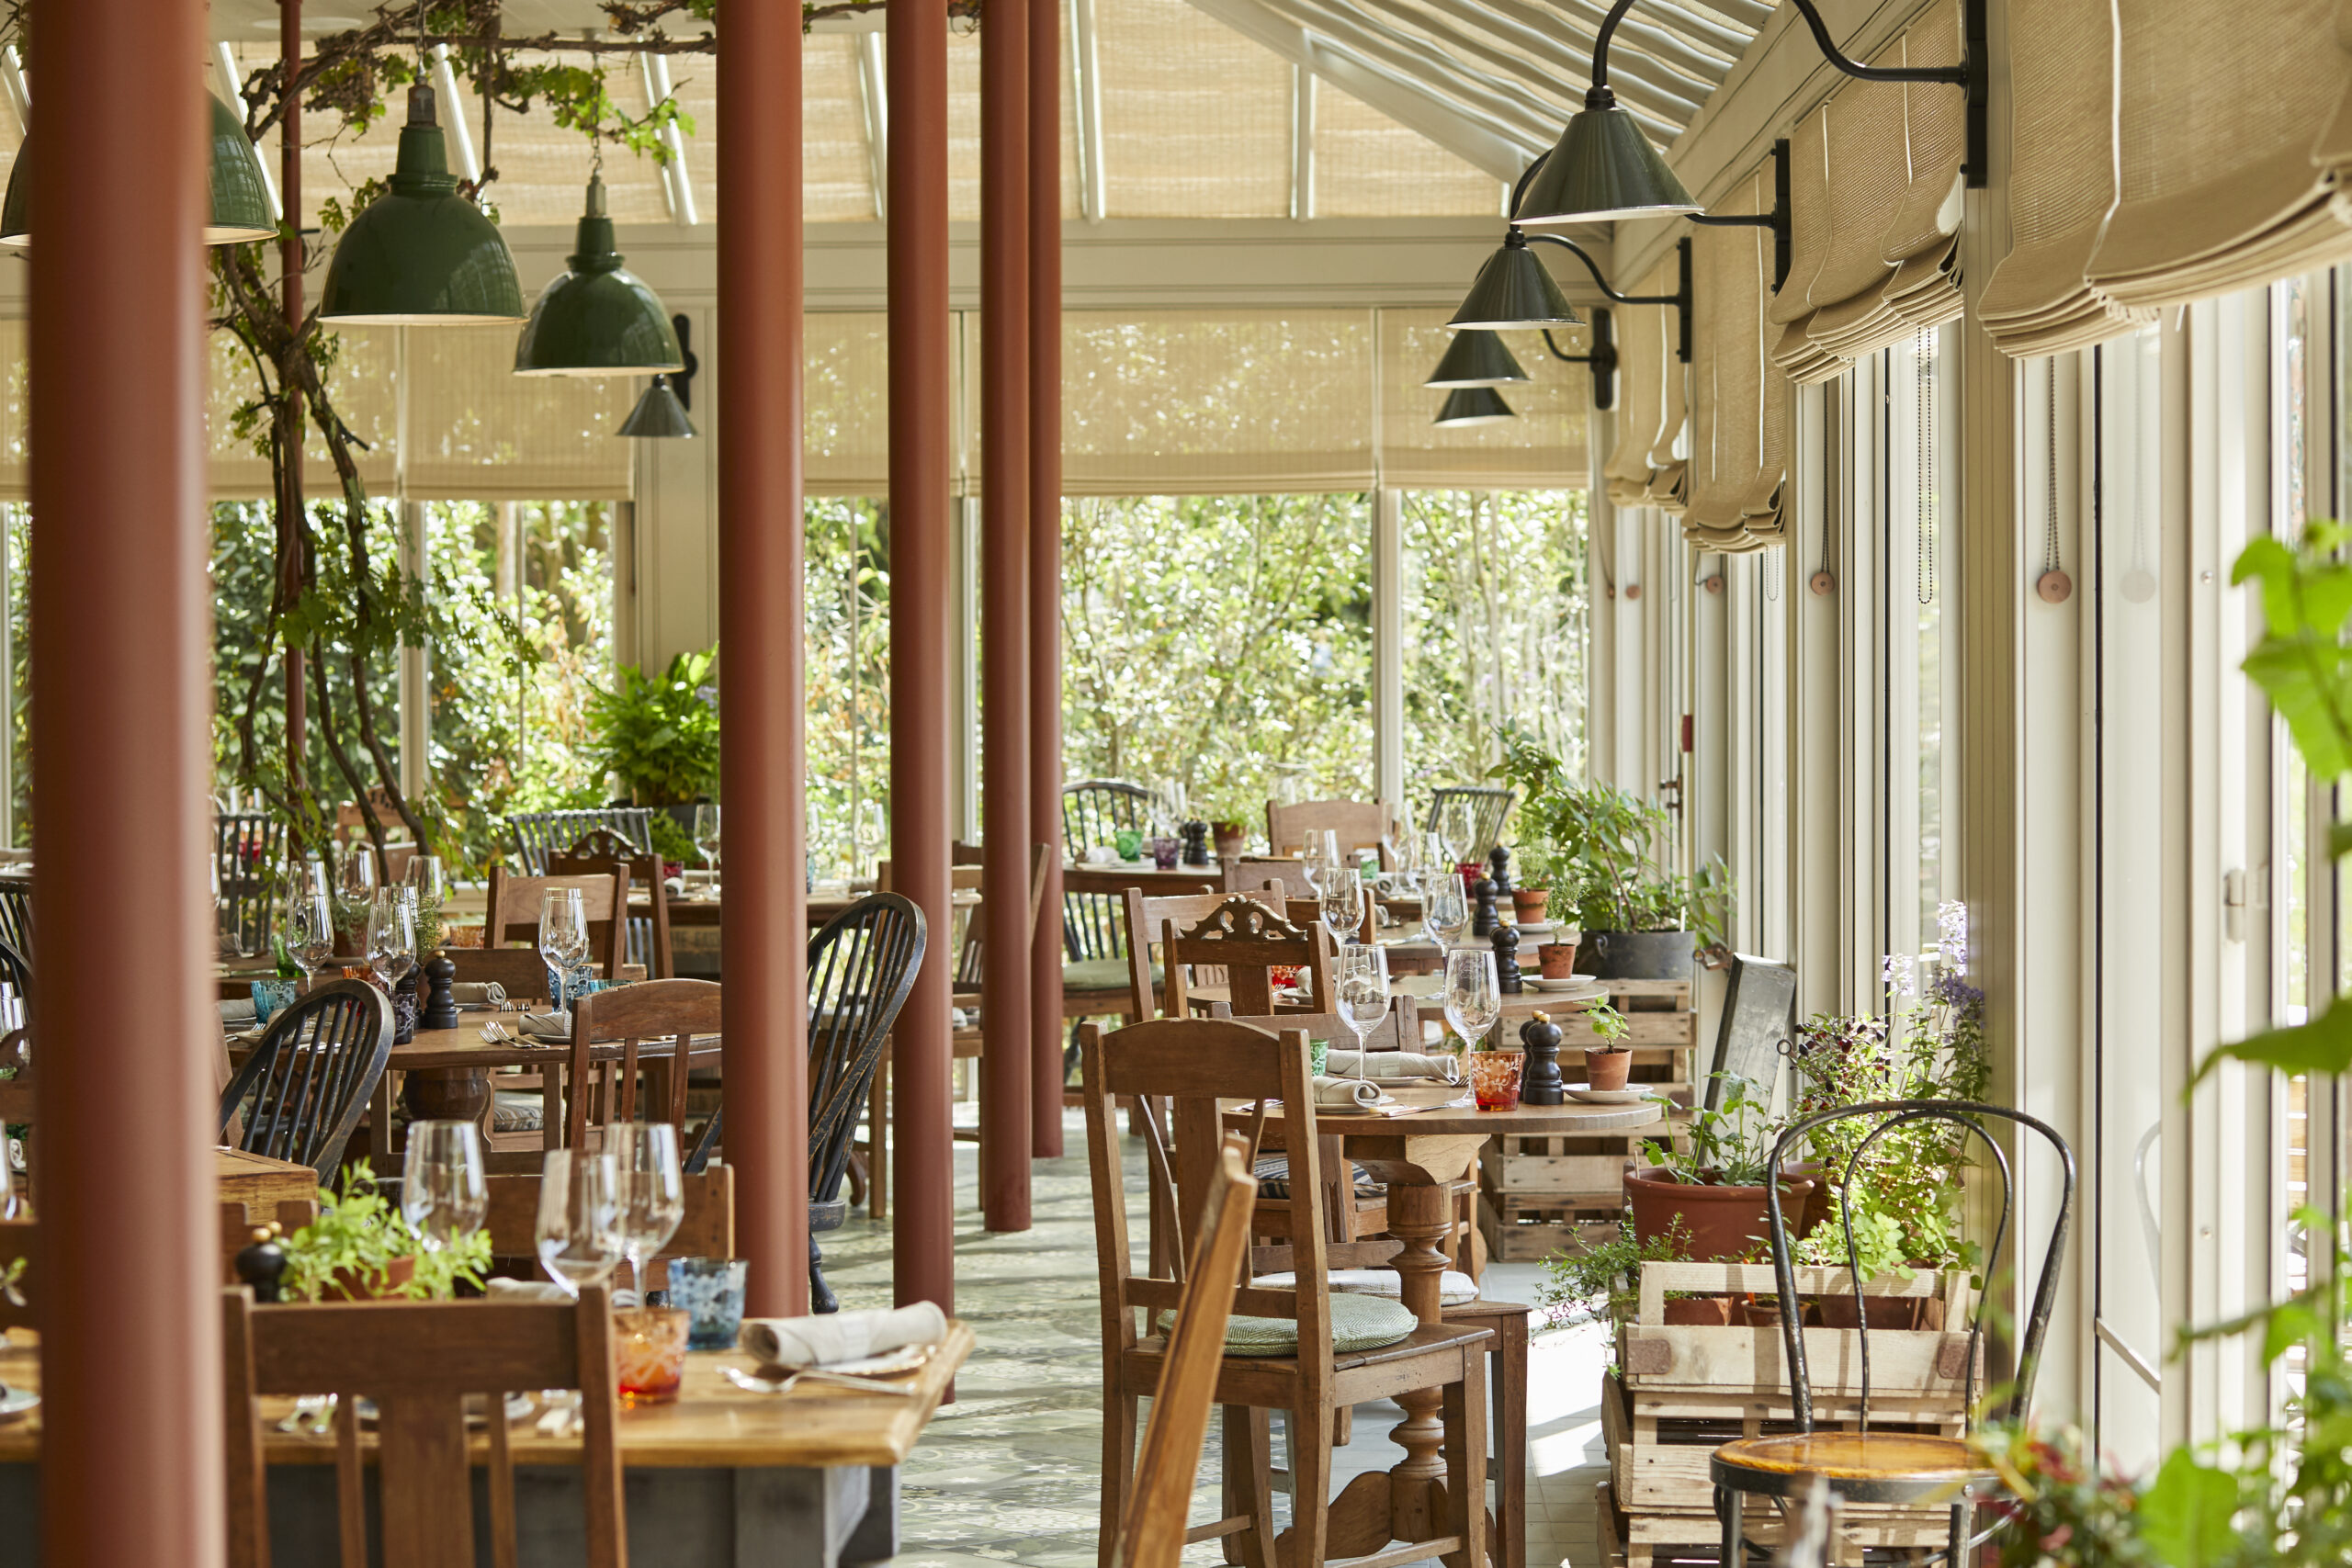
Take a closer look at Forest House @limewoodhotel , one of our recently completed projects.
Working as Principal Contractor, we delivered the full fit-out of this five bedroom home, carefully reconfiguring the existing property and bringing @studio_atkinson design vision to life.
Designed to feel like a cherished country home, the interiors layer beautiful wallpapers and fabrics with natural materials and bespoke joinery, handcrafted in our factory in Poole.
From the new kitchen and ensuites to services and decoration throughout, every element came together to create a home full of warmth, character and craftsmanship.
With 26 years in the trade and nearly five years as part of our team at Tekne, his skill, experience and passion for his craft shine through in everything he does.
Jim takes real pride in his work and has a great eye for the little details. He’s also a great mentor to our trainee, always happy to share his knowledge, lend a hand and help others along the way.
We’re proud to have such a talented craftsman on the team, bringing expertise, care and a genuine love for the craft to every project.
These before and after images showcase the incredible transformation of the cafe and lounge space at @thedraper.beaufortpark , a build to rent development, successfully handed over in March.
Working alongside the talented team at @adctuneu , we delivered a welcoming, contemporary interior fit out that is both functional and inviting. The scale of the transformation reflects the value of great collaboration, quality craftsmanship, and attention to detail throughout the project.
We’re proud to have completed the interior fit out of the Upstairs at @officialronnies which opened in February.
It’s been fantastic to receive such positive feedback and even better to see so many people making the most of the space.
Designed by @archerhumphryes , the scheme thoughtfully balances functionality and atmosphere. Bespoke overhead panels allow natural daylight to fill the space during rehearsals and daytime use before receding after dark when the lighting shifts to focus the attention on the stage. Curved, tiered banquette seating has also been carefully integrated to provide clear sightlines and enhance the audience experience.
A great project to be part of and one we’re delighted to see being enjoyed by so many.